

sec@brattonhistory.co.uk
|
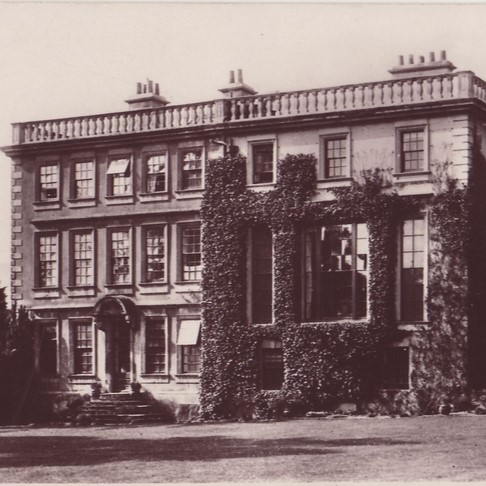
Bratton House - Melbourne StreetBratton House is one of the prominent houses in Bratton. It is the only one of the large houses to have retained its garden and paddocks of 6½ acres. The front half of the house was built by Philip Ballard starting in 1716 after marrying Sarah Aldridge of Devizes. Apart from wedding gifts, Philip also benefited from several legacies which enabled him to start such a major undertaking. But the money soon ran out and Philip’s son, John, only inherited a part-finished house and debts. The style that Philip chose was Queen Anne. Probably the house front faced south as it presently does, but the original entrance was further down Melbourne Street and the current entrance was only for access to the stables. Originally, Philip may have chosen the entrance to be on the north side, allowing visitors to view three sides of the house before alighting at the front door. John was able to complete the house, but had to then rent it out in order to pay his builders and so his son, William, became the first member of the family to actually live in the house. The two rainwater heads on the front of the house have the initials PBS, that is Philip Ballard and his wife Sarah and JABA, that is John Ballard Aldridge William’s daughter, Mary, inherited the house. She married Edward Seagram who soon expanded the accommodation, adding a new kitchen, dining room, master bedroom and a large sitting room which later became a library. On a rainwater head at the rear of the house are Edward’s initials, EFS. The house then was passed to several Seagrams without much change. DC electricity was installed with a generator house and battery house. A chapel was built in the grounds for Bratton folk who lived in the east of the village, relatively far from the Church. William Heathcote Frowd Seagram was the last of the direct Seagram descendants. He left Bratton House to his cousin Wadham Diggle. Diggle improved the house and built new servants’ accommodation. He turned the chapel into a garage and added a garden room. When Diggle died the house was bought by Horace Seymour. A prominent architect, Norman Evill, designed a pavilion in the garden and redesigned the main living room as a library. Also, Edith, wife of Geoffrey Bowes Lyon was asked to redesign the dining room and the bedroom above it, for distinguished visitors. Since the 1970s, the focus has been on preserving what existed. 'The History of Bratton House' by Edward Owen 'The Ballards of Bratton House' by Jean Morrison Historic England listing for house Historic England listing for stable Historic England listing for front and side walls with gate piers 'Then and Now - The Manor House' by Wiltshire Gazette and Herald [Return] |
Bratton History Association.
The Bratton History Association aims to provide all those curious about local history with an opportunity to meet, exchange ideas,
and discover more about the history of Bratton and Wiltshire. Activities include monthly meetings, talks by professional historians,
visits to places of interest to historians, and our own local history project.
Copyright Bratton History Association 2015-2026
Bratton History Association Privacy Statement
Copyright Bratton History Association 2015-2026
Bratton History Association Privacy Statement
Web Design by Blue Engine Web Development © 2008-2026