

sec@brattonhistory.co.uk
|
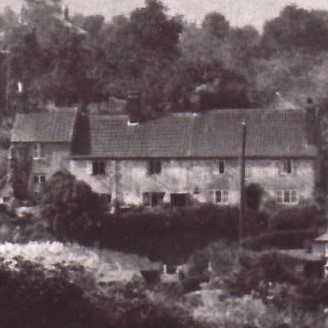
Priory Cottage - StradbrookPriory Cottage was built as three separate cottages in the late 17th century, and given its modern name by Mr Godfrey Porter of Edington when he bought it for his employee to live in. Like many village cottages, the beams throughout are of local elm, with bricks and mortar made from local clay, sand and chalk. For insulation, there is a thatch roof beneath the tiles, along with a sandwich of chaff between the upper room floors and the downstairs ceilings. A bread oven is situated to one side of the open fire. Once faggots had burned through, the hot ash was extracted and the bread dough was baked inside, followed by other smaller items, as the oven cooled down. The stairs were originally two long planks into which notches were cut to take the treads. Many years ago the original leaded window panes were replaced with Victorian windows. The door has an ancient lock in an ornamental wooden case, requiring the type of massive key used in a church door. The now demolished buttery at the rear of the cottage once stored home-made beer and cider. The Brown family occupied the middle cottage for several generations until 1789 as a butcher’s shop. When an earth wall collapsed in the kitchen it was found to contain many mutton bones and sheep skulls. By about 1785, the older, north, part of the cottages was owned by the Earl of Abingdon’s estate. Thomas Dew of Edington was renting it, and it seems likely that he then bought it when the estate was being dispersed between 1788 and 1808, as he and his family occupied the cottage in the 19th century. Local historian, Mrs Jean Morrison, owned the entire cottage for many years until her death in 2006, when it was converted back into separate dwellings. 'The History of Priory Cottage' by Jean Morrison Historic England listing for house 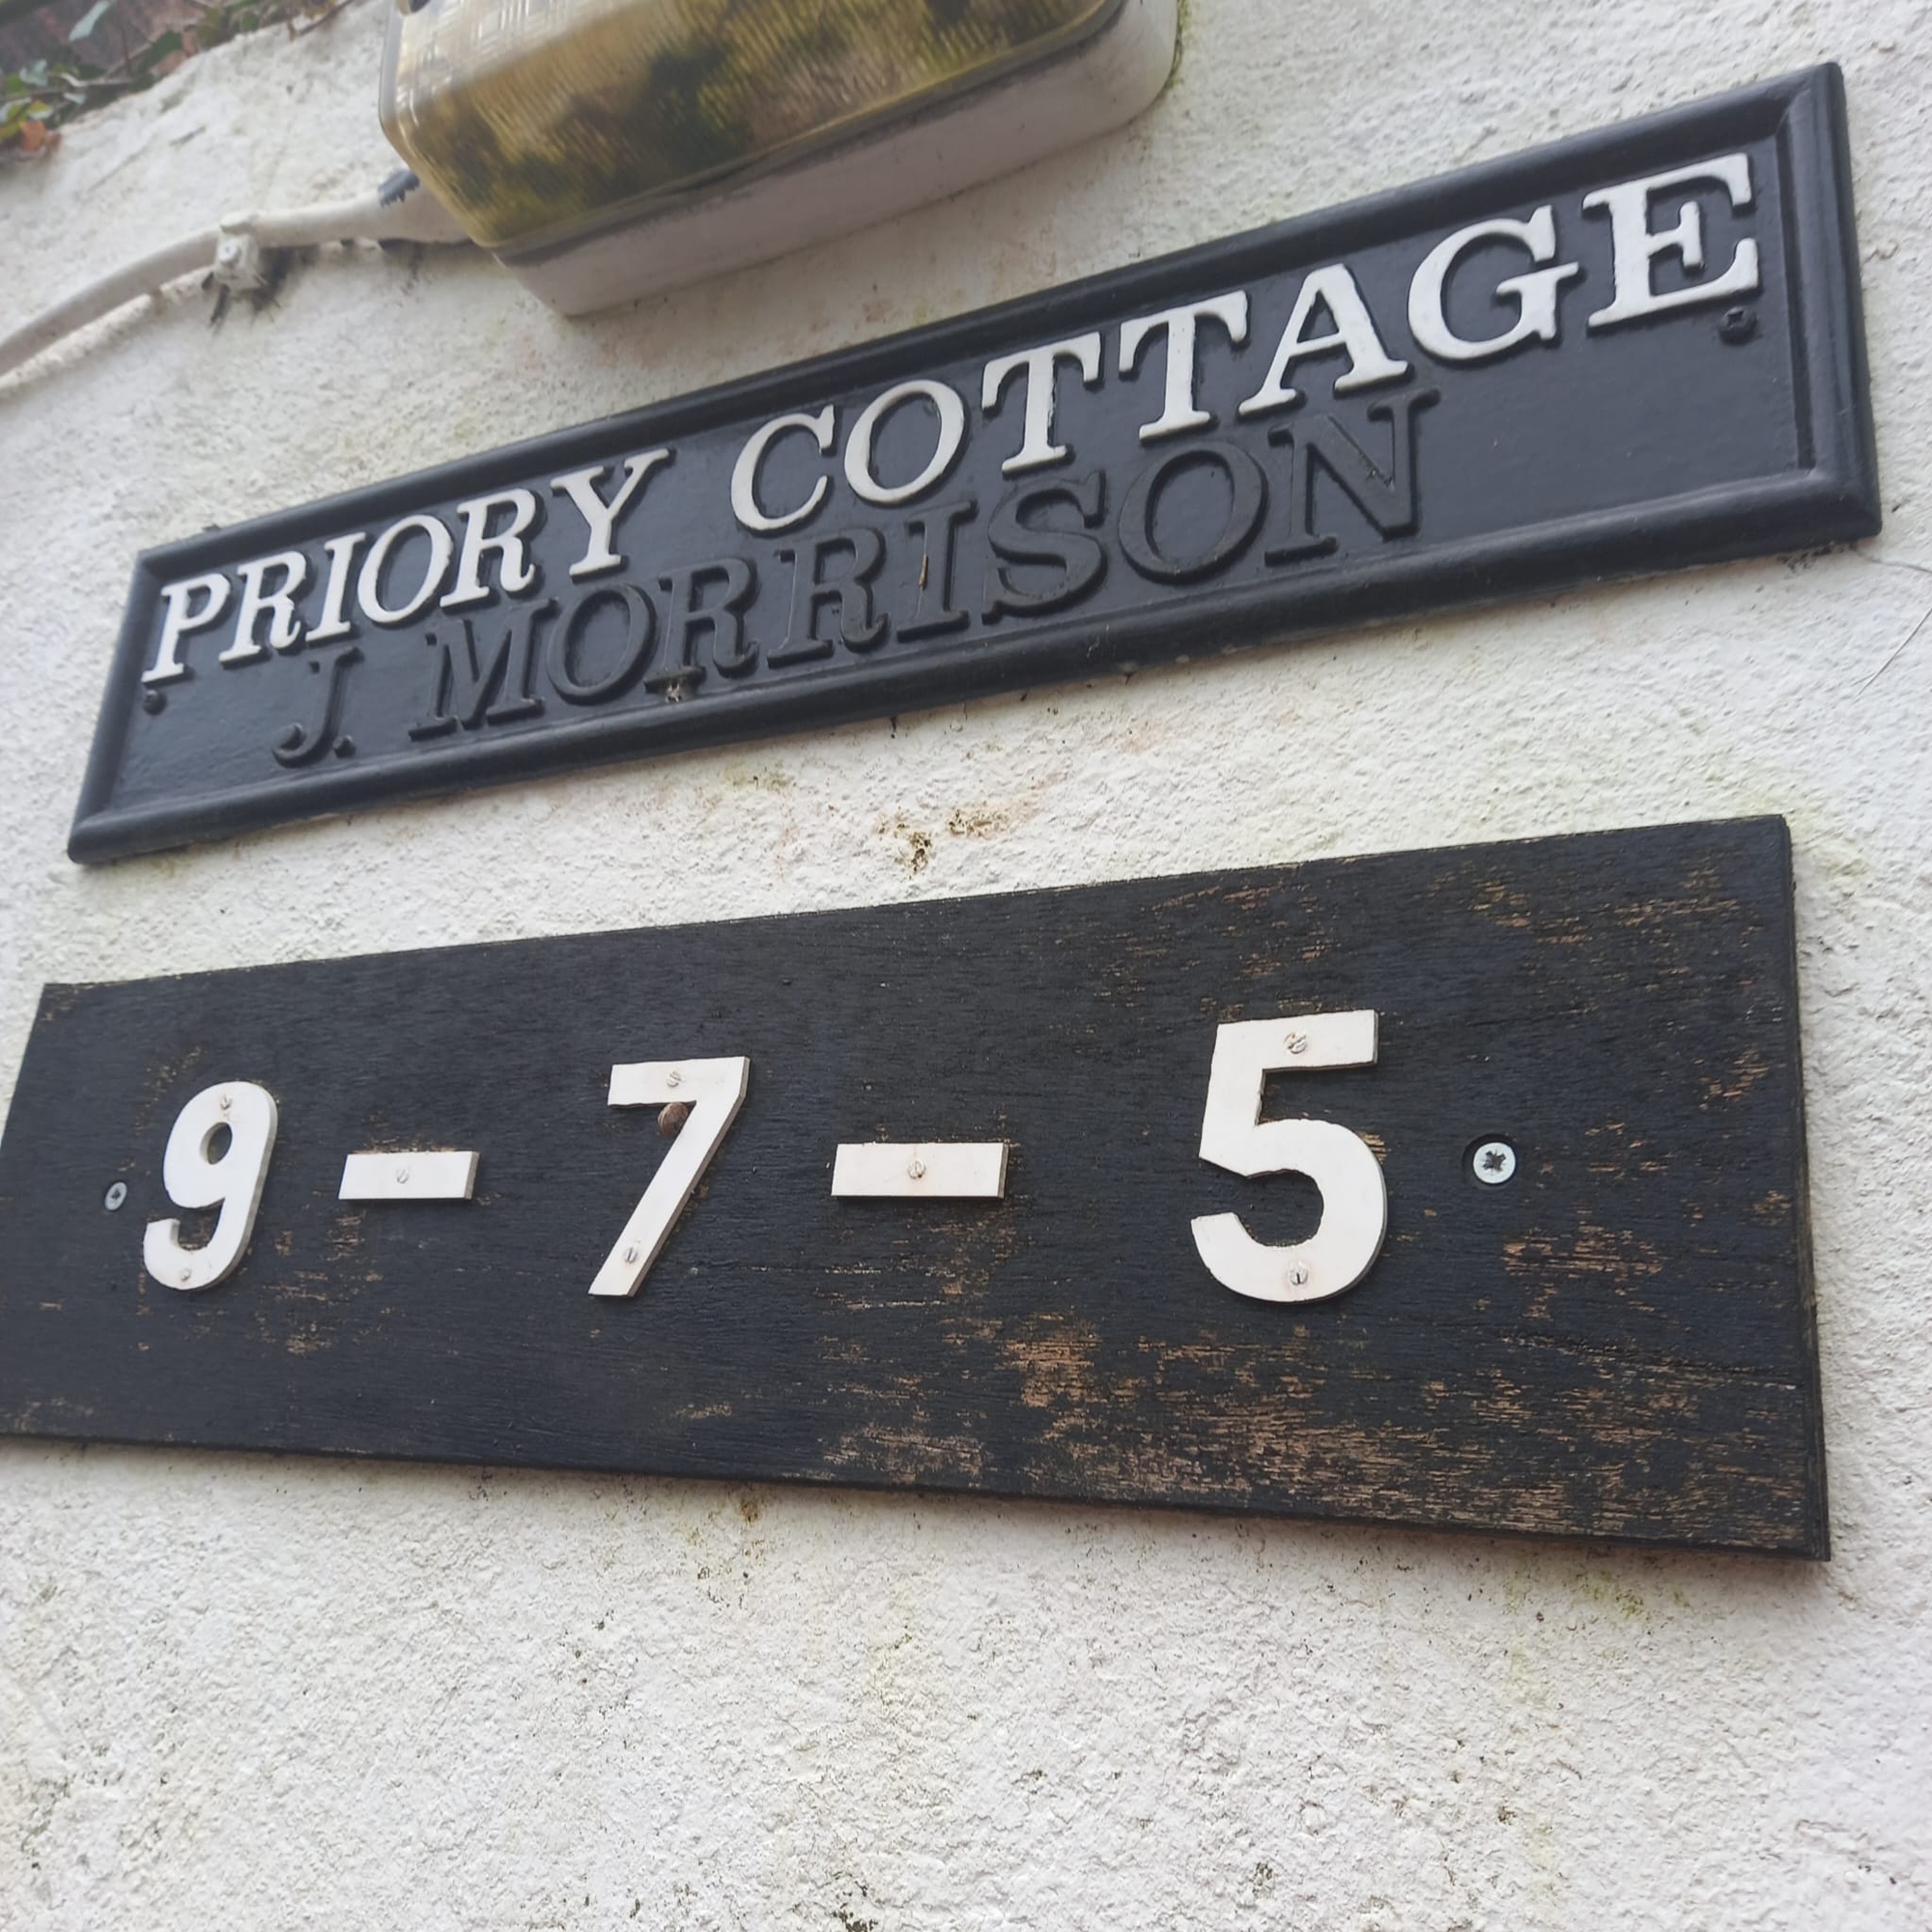
[Return] |
Bratton History Association.
The Bratton History Association aims to provide all those curious about local history with an opportunity to meet, exchange ideas,
and discover more about the history of Bratton and Wiltshire. Activities include monthly meetings, talks by professional historians,
visits to places of interest to historians, and our own local history project.
Copyright Bratton History Association 2015-2026
Bratton History Association Privacy Statement
Copyright Bratton History Association 2015-2026
Bratton History Association Privacy Statement
Web Design by Blue Engine Web Development © 2008-2026